This blog is for people who want to build their dream house. I am sure information on this blog will help all readers looking for information on building new house/bungalow.
After a lot of delay, I returned back in 2017 to update this blog with actual costs and actual photos of my house. Hope the details help. Please reach out to me in case you'll need more details and I will be glad to help.
View of my house after full completion (House interior photos and house plan are at the end of the blog)
After a lot of delay, I returned back in 2017 to update this blog with actual costs and actual photos of my house. Hope the details help. Please reach out to me in case you'll need more details and I will be glad to help.
View of my house after full completion (House interior photos and house plan are at the end of the blog)
 |
| Completed Dream house |
 |
| House view |
Process:
I have started building a new house from Jul-2-2011 in my native place and want to share my experience so that people building new house are well equipped.
The ground floor of my house is 1BHK and the first floor is 2BHK. The entrance to staircase is from inside the hall of ground floor as well as from outside. Depending on which door you use, the 1st floor flat can be treated as an independent house or both 1st and 2nd floor can be treated as one house. The house also has a terrace with a shade, 2 balcony and a big verandah where we love to sit on the swinging chair.
I consulted an architect for a house plan.The contract for building the house was then given to a contractor. The labour charge is fixed per sq feet (Rs. 140/sq ft) and the material cost would be borne my me. The labour cost was around Rs. 170/sq ft but since we chose to build 2 floors we managed to discuss and reduce the cost to Rs 140/sq ft.
Further we started the construction in raining season as the rain water helped in watering the RCC pillars and slabs when they were constructed. The house built was thus very strong and we even extended the pillars above in terrace slightly so that we can extend one more floor if ever required in future.
Things to remember when basic structure is being built
* When the foundation was being built, we even did pest control by drilling holes and pouring pesticide so that the house we be terminte/pests free.
* When the concrete slabs are being put you can put ample iron rings (for fans, jhula etc)
* Engage your electrician to get the basic pipes fitted for concealed wiring
* Decide on the capacity of water tank you want below and its location. We planned the water tank below our staircase.
* Location of septic tank
Each and every material was then bought to our quality satisfaction. It suprising to see how costly interior materials can be. We ensured that we used good quality tiles (Double charged) and grantie. Even the toilet fittings were very good qualtiy ones.
I have started building a new house from Jul-2-2011 in my native place and want to share my experience so that people building new house are well equipped.
The ground floor of my house is 1BHK and the first floor is 2BHK. The entrance to staircase is from inside the hall of ground floor as well as from outside. Depending on which door you use, the 1st floor flat can be treated as an independent house or both 1st and 2nd floor can be treated as one house. The house also has a terrace with a shade, 2 balcony and a big verandah where we love to sit on the swinging chair.
I consulted an architect for a house plan.The contract for building the house was then given to a contractor. The labour charge is fixed per sq feet (Rs. 140/sq ft) and the material cost would be borne my me. The labour cost was around Rs. 170/sq ft but since we chose to build 2 floors we managed to discuss and reduce the cost to Rs 140/sq ft.
Further we started the construction in raining season as the rain water helped in watering the RCC pillars and slabs when they were constructed. The house built was thus very strong and we even extended the pillars above in terrace slightly so that we can extend one more floor if ever required in future.
Things to remember when basic structure is being built
* When the foundation was being built, we even did pest control by drilling holes and pouring pesticide so that the house we be terminte/pests free.
* When the concrete slabs are being put you can put ample iron rings (for fans, jhula etc)
* Engage your electrician to get the basic pipes fitted for concealed wiring
* Decide on the capacity of water tank you want below and its location. We planned the water tank below our staircase.
* Location of septic tank
Each and every material was then bought to our quality satisfaction. It suprising to see how costly interior materials can be. We ensured that we used good quality tiles (Double charged) and grantie. Even the toilet fittings were very good qualtiy ones.
Location: The location of the house in a small village named Rasal (2-3 kms from Pali), Sudhagad Taluka, Raigad
Cost :
I tracked my estimated cost versus actual cost so that readers are well aware of the financial aspect of house building. It was a nightmare to find the per sq. feet cost of construction. There is no standard figure available and rightly so. The construction cost ranges for around Rs 800 per Sq Feet to Rs 1,200 per Sq Feet. My estimate is around Rs. 720 per Sq Feet. I was not sure if I have missed out anything. The current prices for Steel, cement, dabar, sand etc and the quantity required to build my house was estimated. The rough estimate from my architect was * Steel - 4800 kg
* Khadi - 18 Brass
* Sand - 21 Brass
* Dabar - 7 Brass
* Cement - 700 bags
Another nice way to calculate the construction cost of the house is by using the below calculator.
http://www.acchelp.in/cost-calculators.aspThe above site has an estimate of Rs. 688 per sq feet as the construction cost of a new medium quality house in Raigad, Maharashtra.
Cost :
I tracked my estimated cost versus actual cost so that readers are well aware of the financial aspect of house building. It was a nightmare to find the per sq. feet cost of construction. There is no standard figure available and rightly so. The construction cost ranges for around Rs 800 per Sq Feet to Rs 1,200 per Sq Feet. My estimate is around Rs. 720 per Sq Feet. I was not sure if I have missed out anything. The current prices for Steel, cement, dabar, sand etc and the quantity required to build my house was estimated. The rough estimate from my architect was * Steel - 4800 kg
* Khadi - 18 Brass
* Sand - 21 Brass
* Dabar - 7 Brass
* Cement - 700 bags
Another nice way to calculate the construction cost of the house is by using the below calculator.
http://www.acchelp.in/cost-calculators.aspThe above site has an estimate of Rs. 688 per sq feet as the construction cost of a new medium quality house in Raigad, Maharashtra.
i) Actual Cost
Note: Around 5 lakh of cost is yet to be added... roof/shade for terrace.. exterior paint, upper floor paint etc.. so the total is around 20 lakhs
| Items | Quantity | Unit | Cost(Rs) | % of Total |
| Steel with Transport | 5206.8 | kg | 216607.8 | 14.21% |
| Khadi | 16 | Brass | 30200 | 1.98% |
| Sand | 37.5 | Brass | 125600 | 8.24% |
| Dabar | 6 | Brass | 9000 | 0.59% |
| Cement + Neru Gold + Transport | 707 | Bags | 186895 | 12.26% |
| JCP Machine Rent + Clay | 19800 | 1.30% | ||
| Bricks +Thokla bricks | 24500 | 126150 | 8.28% | |
| DoubleCharge tiles + Kitchen and Bathroom tiles | 117960 | 7.74% | ||
| Bathroom tiles | 19505 | 1.28% | ||
| Painting - Exterior | 0.00% | |||
| Painting - Interior | 36064 | 2.37% | ||
| Plumbing | 41347 | 2.71% | ||
| Doors | 58429 | 3.83% | ||
| Windows | 23100 | 1.52% | ||
| Grills | 23000 | 1.51% | ||
| Granite + Kadapa + Marble staircase | 51930 | 3.41% | ||
| commode(2) | 12000 | 0.79% | ||
| Sink | 0.00% | |||
| washbasin | 0.00% | |||
| TerraceWater Proofing + Tiles | 0.00% | |||
| Electricals | 57500 | 3.77% | ||
| Miscellaneous | 46149 | 3.03% | ||
| Decorative | 0.00% | |||
| Architecture Design | 8000 | 0.52% | ||
| Labour | 315000 | 20.67% | ||
| Total | 1524236.8 | 100.00% |
Note: Around 5 lakh of cost is yet to be added... roof/shade for terrace.. exterior paint, upper floor paint etc.. so the total is around 20 lakhs
 |
| 06-Oct-2011 |
 |
| 02-Oct-2011 |
 |
| 28-Sep-2011 |
 |
| 27-Sep-2011 |
 |
| 17-Sep-2011: After Slab (First Slab was put on 14-Sep-2011) |
 |
| 7-Sep-2011: Before Slab (First Slab was put on 14-Sep-2011) |
 |
| 28-Aug-2011: |
 |
| 19-Aug-2011: |
 |
| 10-Aug-2011: |
 |
| 01-Aug-2011: |
 |
| 27-Jul-2011: |
 |
| 22-Jul-2011: |
 |
| 17-Jul-2011: |

Interior Photos of my house:
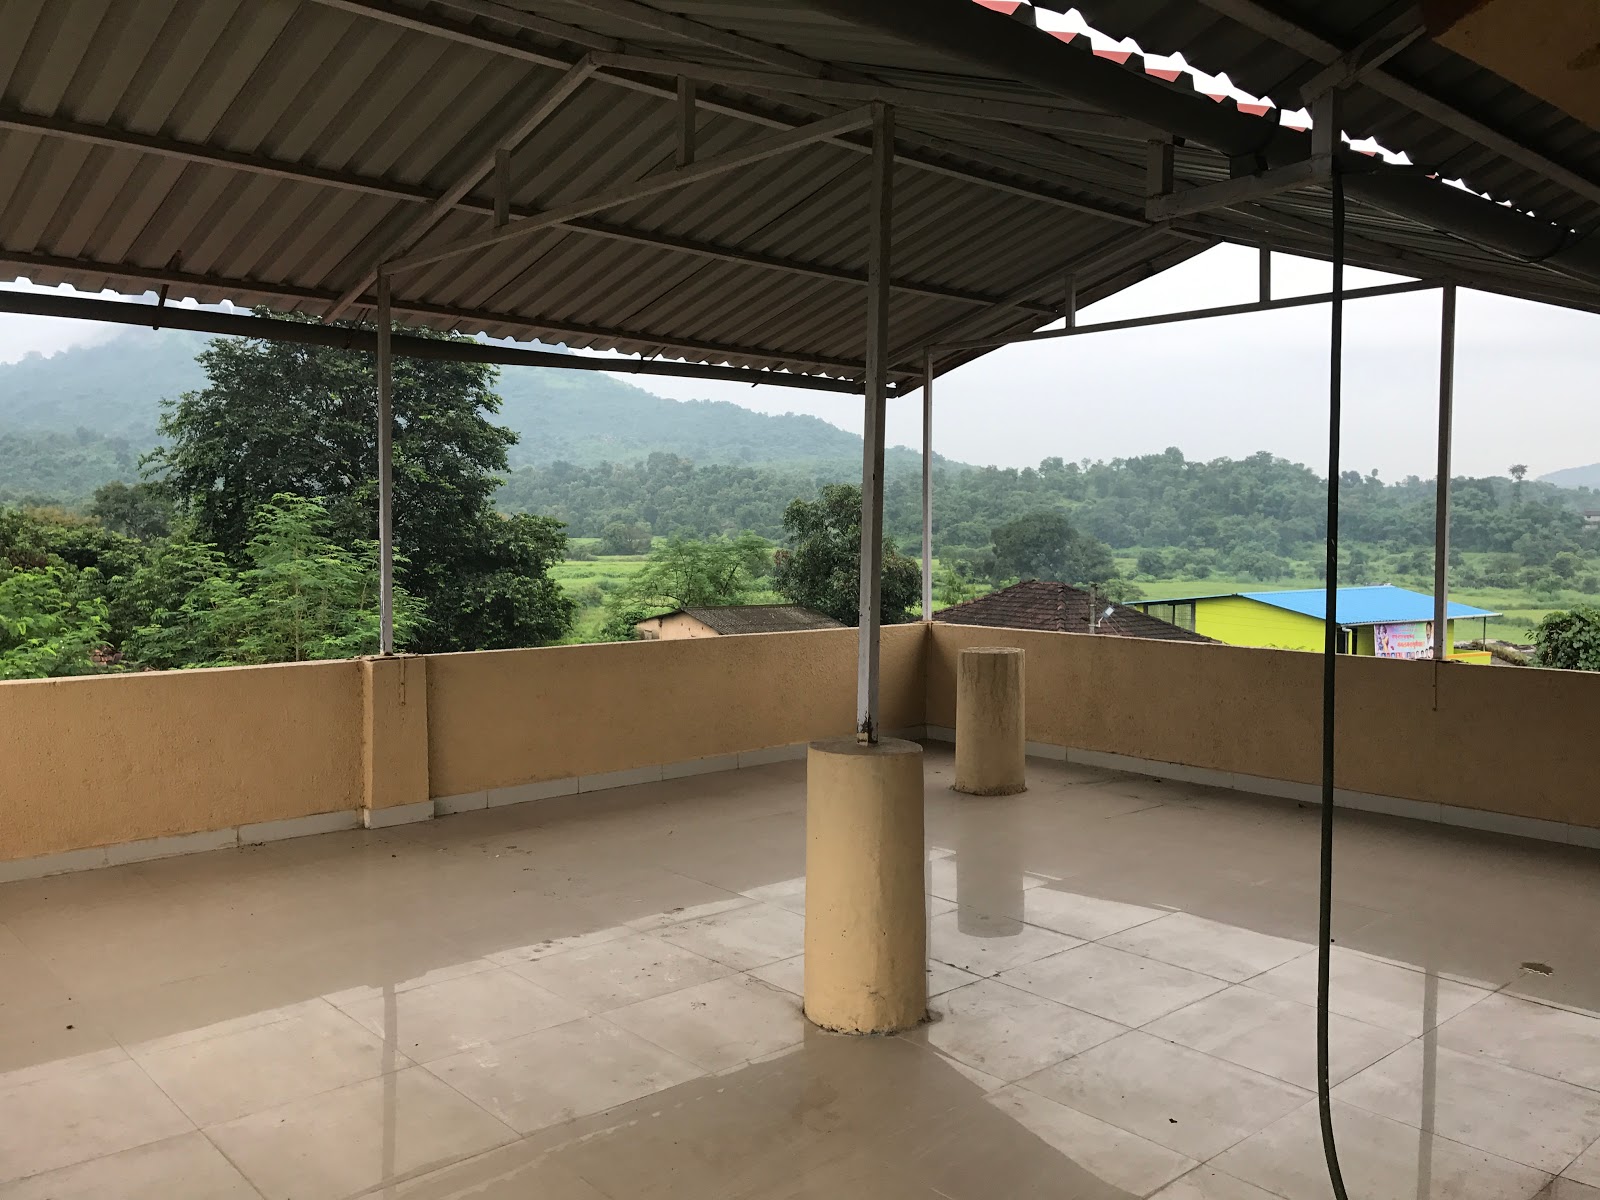
Terrace

Ground Floor Hall

1st Floor Bed Room with Balcony

1st Floor Hall

1st Floor Hall with Balcony

1st Floor Toilet
Plan:
We initially planned for only 1BHK ground floor but then increased one more level with another 2BHK house above. We are being
helped for the plan by the son of my Dad's friend.i) Ground Floor Plan:Shortly coming
ii) 1st Storey Plan:







 Few kms away is a place called 'Padsare' which has a huge waterfall.


